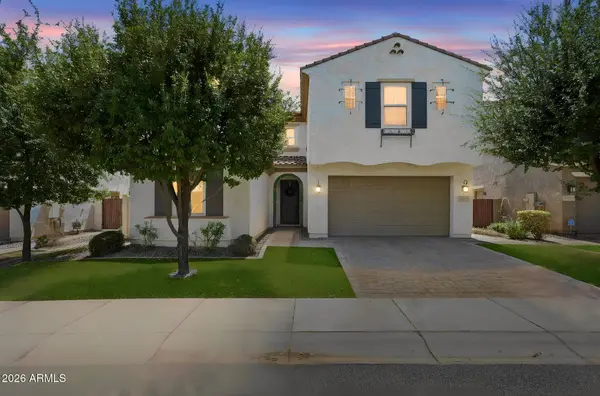
923 W YELLOWSTONE Way
Chandler, AZ 85248
- 4 Beds
- 3 Baths Full Baths: 3
- 2,404 SqFt
- 5,869 Lot Size
- 2016 Year Built
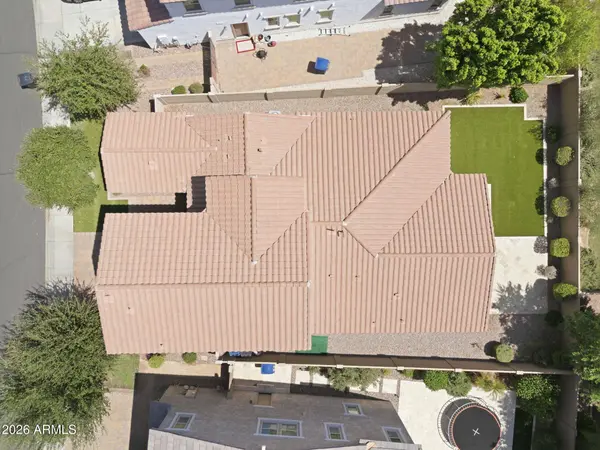
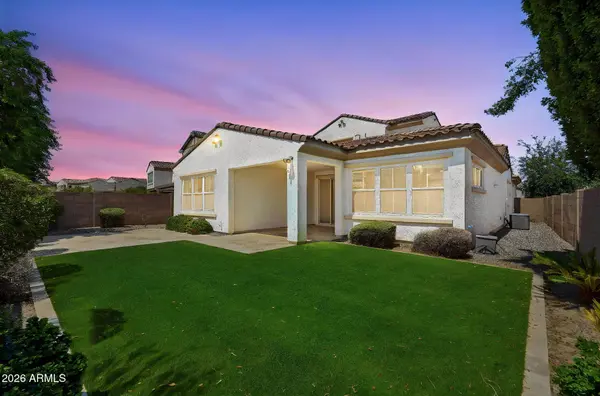
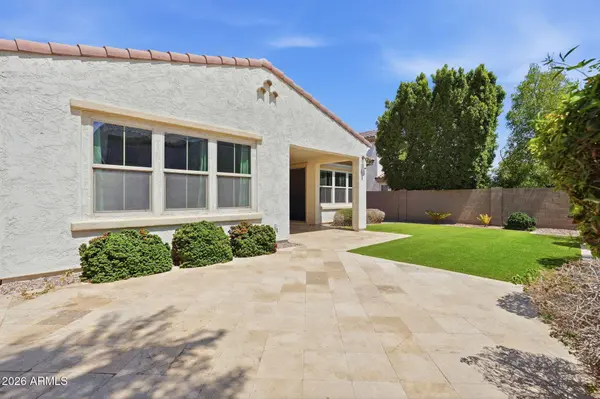
The attention to detail continues outdoors, where the immaculate backyard feels like a private retreat. Beautifully maintained and thoughtfully designed, it provides an inviting backdrop for morning coffee, evening gatherings, or simply enjoying Arizona's indoor-outdoor lifestyle.
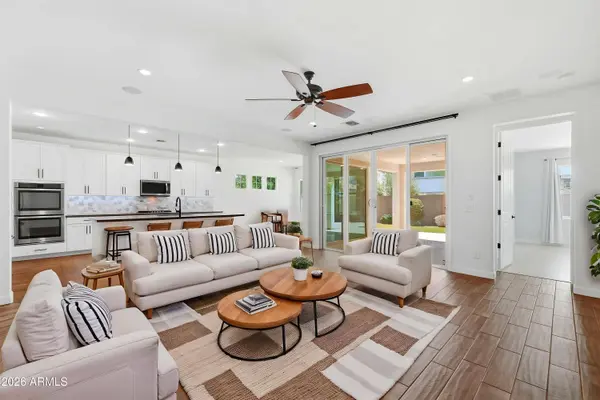
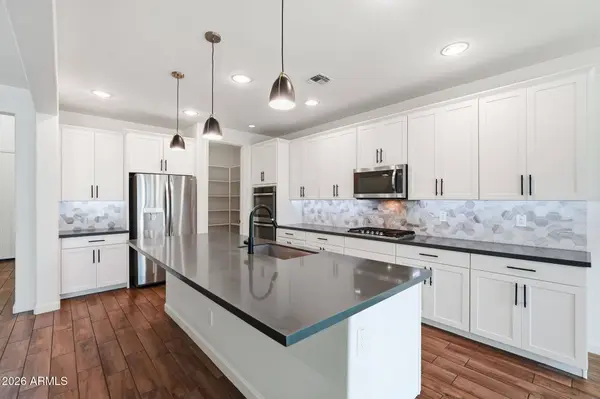
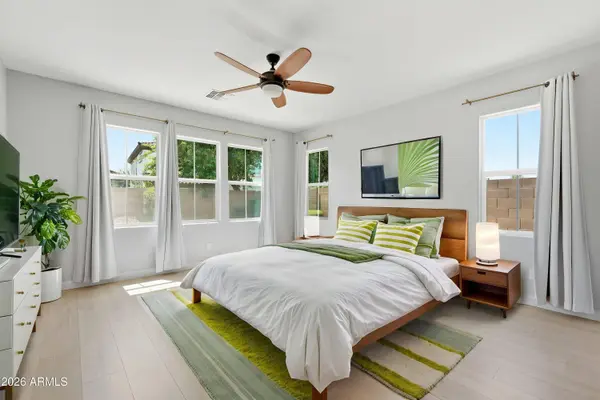
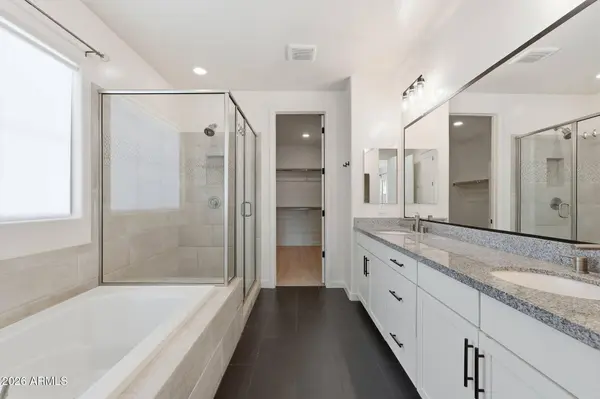
Beyond the home, experience everything that makes Ocotillo so special--from its mature landscaping and peaceful lakes to its distinctive tree-lined streets and exceptional Chandler location. With an elegant interior, beautifully upgraded kitchen, pristine outdoor spaces, and one of the East Valley's most coveted community settings, 923 W Yellowstone Way delivers the lifestyle today's discerning buyer is looking for.
GALLERY
PROPERTY DETAIL
Key Details
Property Type Single Family Home
Sub Type Single Family Residence
Listing Status Active
Purchase Type For Sale
Square Footage 2, 404 sqft
Price per Sqft $328
Subdivision Echelon At Ocotillo
MLS Listing ID 7073039
Style Santa Barbara/Tuscan
Bedrooms 4
Full Baths 3
HOA Fees $286/mo
HOA Y/N Yes
Year Built 2016
Annual Tax Amount $2,651
Tax Year 2025
Lot Size 5,869 Sqft
Acres 0.13
Property Sub-Type Single Family Residence
Source Arizona Regional Multiple Listing Service (ARMLS)
Location
State AZ
County Maricopa
Community Echelon At Ocotillo
Area Maricopa
Direction EAST on Ocotillo. SOUTH on Sabrina (through gate), WEST on Sophia, NORTH on Yellowstone, WEST to home.
Rooms
Other Rooms Great Room
Master Bathroom Double Sink
Master Bedroom Downstairs
Den/Bedroom Plus 4
Separate Den/Office N
Building
Lot Description North/South Exposure, Sprinklers In Rear, Sprinklers In Front, Gravel/Stone Front, Gravel/Stone Back, Grass Front, Grass Back, Auto Timer H2O Front, Auto Timer H2O Back
Story 2
Builder Name Cal Atlantic
Sewer Public Sewer
Water City Water
Architectural Style Santa Barbara/Tuscan
New Construction No
Interior
Interior Features Walk-in Pantry, Non-laminate Counter, Quartz Countertops, High Speed Internet, Double Vanity, Master Downstairs, Breakfast Bar, 9+ Flat Ceilings, Kitchen Island, Pantry, Full Bth Master Bdrm
Heating Electric
Cooling Central Air, Ceiling Fan(s)
Flooring Laminate, Tile
Fireplace No
Window Features Dual Pane
Appliance Dryer, Washer, Water Softener Owned, Refrigerator, Built-in Microwave, Dishwasher, Disposal, Gas Range, Gas Oven, Gas Cooktop, Built-In Gas Oven
SPA None
Laundry Inside
Exterior
Parking Features Attached Garage, Garage Door Opener, Direct Access, Attch'd Gar Cabinets
Garage Spaces 2.0
Garage Description 2.0
Fence Block
Community Features Pool, Lake, Gated, Community Spa, Community Spa Htd, Playground, Biking/Walking Path
Utilities Available SRP
Roof Type Tile
Porch Covered Patio(s), Patio
Total Parking Spaces 2
Private Pool No
Schools
Elementary Schools Ira A. Fulton Elementary
Middle Schools Bogle Junior High School
High Schools Hamilton High School
School District Chandler Unified District #80
Others
HOA Name Echelon at Ocotillo
HOA Fee Include Other (See Remarks)
Senior Community No
Tax ID 303-63-558
Ownership Fee Simple
Acceptable Financing Cash, Conventional, FHA, VA Loan
Horse Property N
Disclosures Agency Discl Req, Seller Discl Avail
Possession Close Of Escrow
Listing Terms Cash, Conventional, FHA, VA Loan
SIMILAR HOMES FOR SALE
Check for similar Single Family Homes at price around $789,000 in Chandler,AZ

Active
$395,000
9576 E FAIRWAY Boulevard, Sun Lakes, AZ 85248
Listed by Carey Kolb of Keller Williams Integrity First Realty2 Beds 2 Baths 1,840 SqFt
Active Under Contract
$1,099,000
920 W GRAND CANYON Drive, Chandler, AZ 85248
Listed by Jing Tian of HomeSmart5 Beds 4.5 Baths 3,757 SqFt
Active
$699,000
10214 E COOPERS HAWK Drive, Sun Lakes, AZ 85248
Listed by Carey Kolb of Keller Williams Integrity First Realty3 Beds 3.5 Baths 3,330 SqFt
CONTACT