


For more information regarding the value of a property, please contact us for a free consultation.
12015 S TUZIGOOT Drive Phoenix, AZ 85044
Want to know what your home might be worth? Contact us for a FREE valuation!

Our team is ready to help you sell your home for the highest possible price ASAP
Key Details
Sold Price $1,415,000
Property Type Single Family Home
Sub Type Single Family Residence
Listing Status Sold
Purchase Type For Sale
Square Footage 5,028 sqft
Price per Sqft $281
Subdivision Ahwatukee Custom Estates
MLS Listing ID 6939301
Sold Date 07/24/26
Style Spanish
Bedrooms 6
Full Baths 4
HOA Fees $33/ann
HOA Y/N Yes
Year Built 1984
Annual Tax Amount $9,201
Tax Year 2024
Lot Size 0.526 Acres
Acres 0.53
Property Sub-Type Single Family Residence
Source Arizona Regional Multiple Listing Service (ARMLS)
Property Description
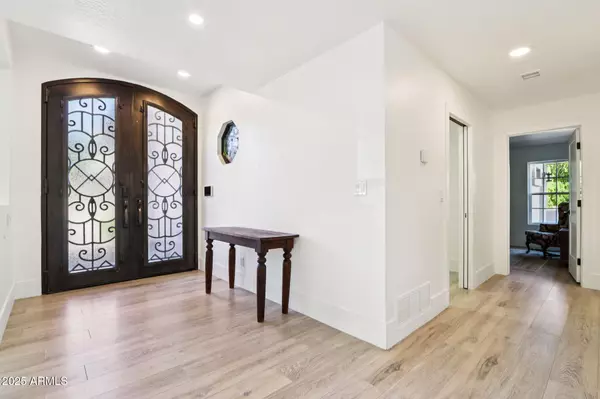
Estate living with panoramic mountain views and refined finishes in this exquisite setting. Expansive circular driveway leads to slate tile entry. Custom iron doors welcome you into recently remodeled, impressive gem. Large, open living spaces include elevated ceilings, high-end LVP flooring, new interior / exterior paint and light fixtures. Gourmet kitchen features custom raised-panel cabinetry and pullouts, gorgeous quartz counters, spacious island, large eat-in area with additional cabinets, counter and pantry. Striking floor-to-ceiling stone fireplace in family room. Basement includes game room, wet bar, copper countertop, fireplace, bedroom plus den/office, access to backyard. Vast backyard includes large grass area, pool, multiple covered and open patios. All capture majestic views. So many additional upgraded features of this stunning property: Kitchen opens to spacious sitting room with backyard views. Elegant primary suite showcases newly remodeled bath with generous shower plus two separate walk-in closets. Incredible wrap-around balcony with majestic South Mountain and Mesa city lights views. Large secondary bedrooms with generous closets. One bedroom plus bath is on the main floor. Oversized laundry room with sink. New interior doors. 7" baseboards. Covered area in front of oversized garage. Garage includes extra workshop area and EV charger. Side yard RV gate. Two fire pits. Backyard sides to wash and is an entertainer's dream. Incredible mountain views from every angle. 1/2+ acre lot. Lifestyle like no other with easy access to hiking and biking trails, shopping and restaurants. Top rated schools. 15 minutes to Sky Harbor airport. This is the ideal home in prestigious Ahwatukee Custom Estates.
Location
State AZ
County Maricopa
Community Ahwatukee Custom Estates
Area Maricopa
Rooms
Other Rooms Separate Workshop, Family Room, BonusGame Room
Basement Walk-Out Access, Finished, Full
Master Bathroom Double Sink
Master Bedroom Upstairs
Den/Bedroom Plus 8
Separate Den/Office Y
Interior
Interior Features High Speed Internet, Granite Counters, Double Vanity, Upstairs, Eat-in Kitchen, Breakfast Bar, Wet Bar, Kitchen Island, Pantry, Full Bth Master Bdrm
Heating Electric
Cooling Heat Pump, Central Air, Ceiling Fan(s), Programmable Thmstat
Flooring Laminate, Tile
Fireplaces Type Fire Pit, Other, Living Room
Fireplace Yes
Window Features Dual Pane,Tinted Windows,Vinyl Frame
Appliance Dryer, Washer, Refrigerator, Built-in Microwave, Dishwasher, Disposal, Electric Range, Electric Oven, Electric Cooktop
SPA None
Laundry Inside
Exterior
Exterior Feature Balcony, Private Yard, Storage
Parking Features RV Gate, Garage Door Opener, Extended Length Garage, Circular Driveway, Separate Strge Area, Electric Vehicle Charging Station(s)
Garage Spaces 3.0
Garage Description 3.0
Fence Block
Pool Variable Speed Pump, Outdoor, Play Pool
Community Features Biking/Walking Path
Utilities Available SRP
View City, City Lights, Mountain(s)
Roof Type Tile
Accessibility Zero-Grade Entry
Porch Covered Deck, Covered Patio(s), Patio
Total Parking Spaces 3
Private Pool Yes
Building
Lot Description Borders Common Area, Adjacent to Wash, Sprinklers In Rear, Sprinklers In Front, Corner Lot, Desert Front, Grass Back, Auto Timer H2O Front, Auto Timer H2O Back
Story 2
Builder Name Custom
Sewer Sewer in & Cnctd, Public Sewer
Water City Water
Architectural Style Spanish
Structure Type Balcony,Private Yard,Storage
New Construction No
Schools
Elementary Schools Kyrene De La Colina School
Middle Schools Kyrene Centennial Middle School
High Schools Mountain Pointe High School
School District Tempe Union High School District
Others
HOA Name ACE
HOA Fee Include Maintenance Grounds
Senior Community No
Tax ID 301-56-428
Ownership Fee Simple
Acceptable Financing Cash, Conventional, VA Loan
Horse Property N
Disclosures Agency Discl Req, Seller Discl Avail
Possession Close Of Escrow
Listing Terms Cash, Conventional, VA Loan
Financing Conventional
Read Less

Copyright 2026 Arizona Regional Multiple Listing Service, Inc. All rights reserved.
Bought with Compass
Nearby Locations
GET MORE INFORMATION